
Services / What we do
Thoughtful spaces.
Clearly planned.
Architecture, interiors and the drawings that bring them into focus. Seagul helps shape your space from the first layout to the finer details, with design supervision where you need it.
Discuss your design briefThe home, as a whole
Architecture & planning
Good design starts with how a home works. Seagul brings layouts, proportions and exterior character together, shaping spaces around the way you want to live.
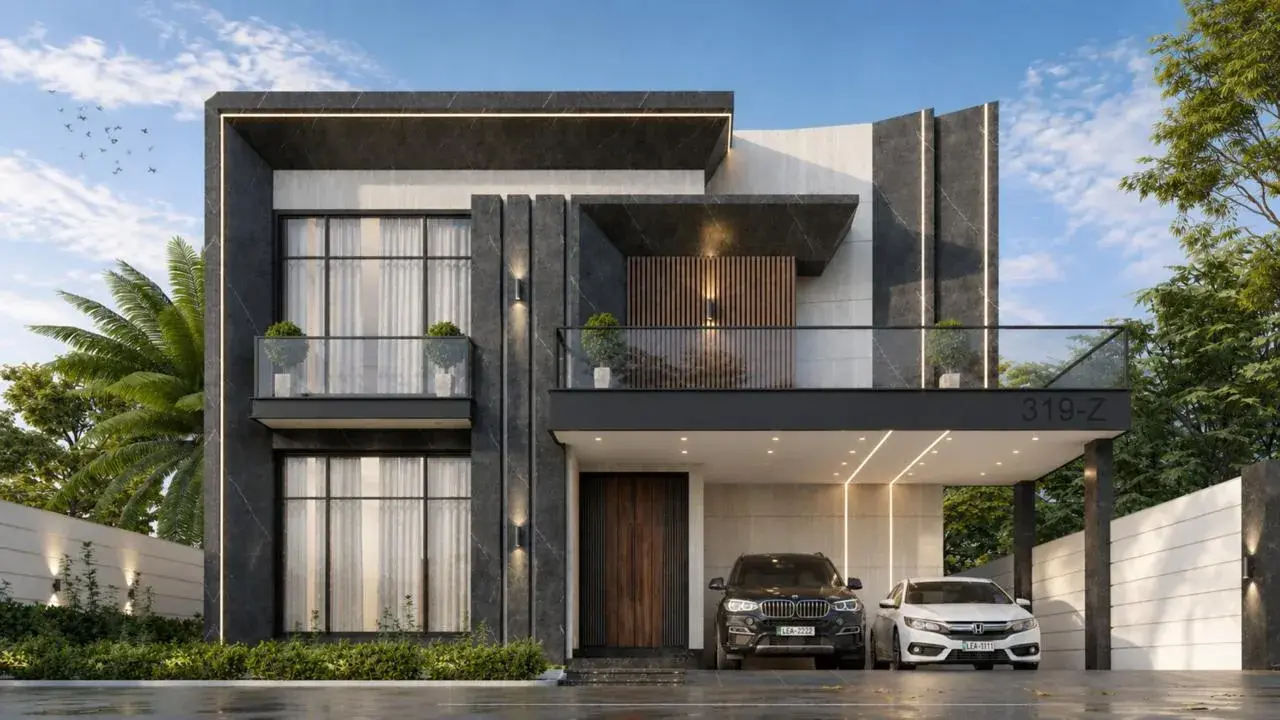
New homes · Space planning · Exterior design
Floor plans & spatial planning
Arrange rooms, circulation and functional zones around your plot, requirements and everyday routines. Explore how the spaces connect before refining the details.
Elevations & exterior design
Develop the face of the building through its form, openings, entrance, balconies and overall proportions, with a consistent architectural direction.
Exterior colours & finishes
Explore complementary colours, surface treatments, screens and facade details so individual choices work together as one composition.
A design you can review
Use plans and rendered exterior views to discuss the proposed arrangement and appearance, and refine the design around your feedback.
Design outputs
- Floor plans
- Elevation studies
- Exterior finish direction
- 3D exterior views
The details of daily life
Interior design
An interior should feel connected, practical and personal. From a single room to a broader interior scheme, Seagul considers layout, storage, colour and light together.
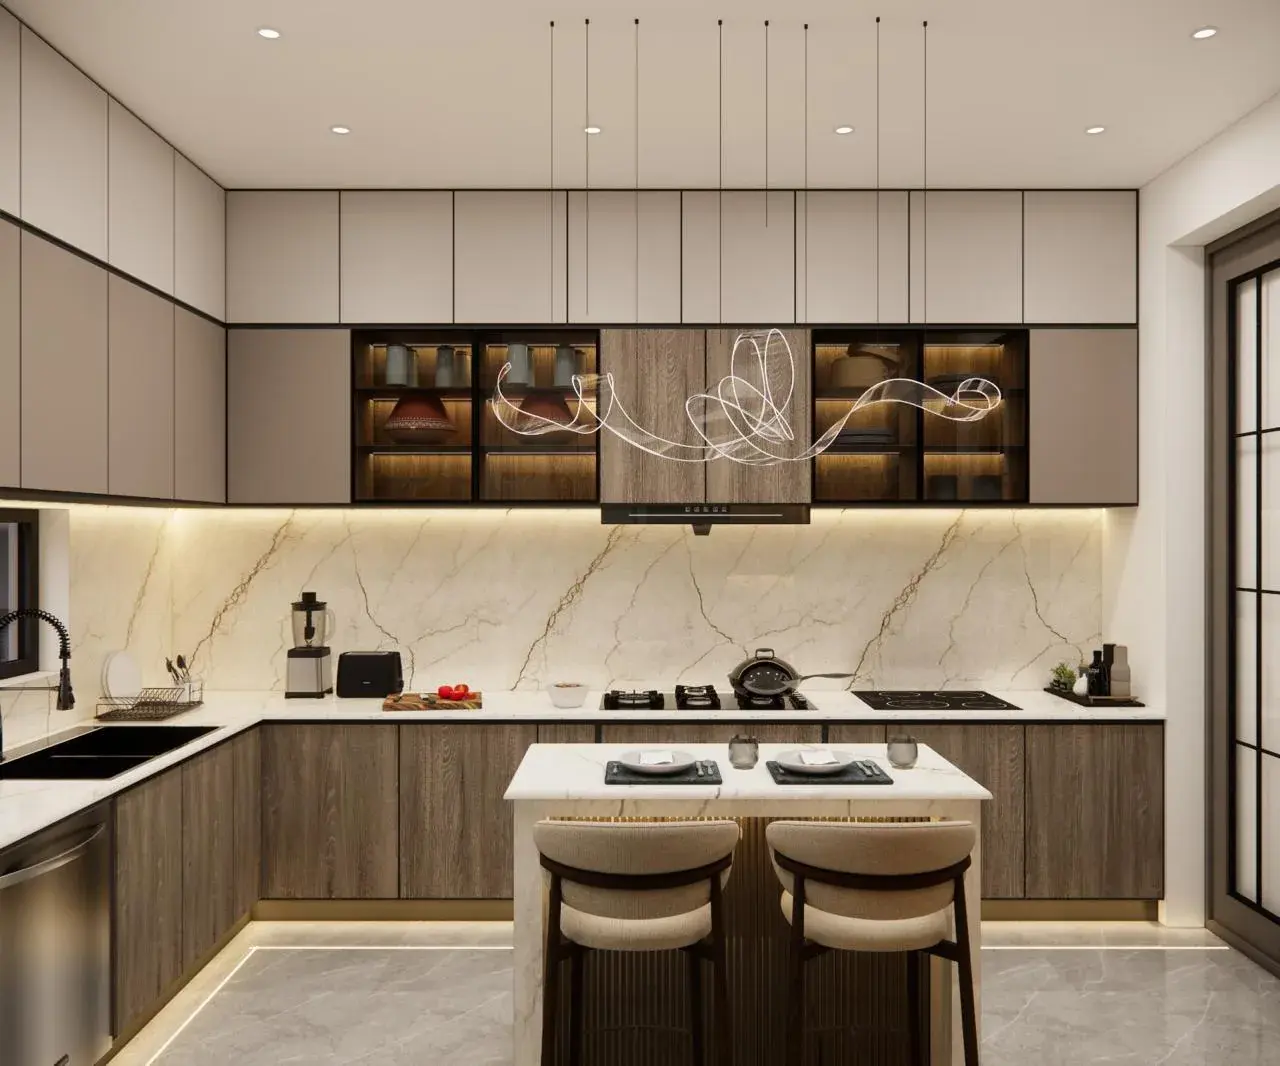
Room layouts · Kitchens · Bathrooms · Interior schemes
Interior layouts & furniture planning
Consider where furniture, storage and everyday activities belong, with attention to movement, proportion and how the room will be used.
Kitchen & bathroom design
Develop kitchen cabinetry and work areas, or bathroom vanities, shower areas and fixtures, as part of a coherent room layout.
Colour, finishes & lighting direction
Bring surface finishes, colour combinations and the visual effect of lighting into one scheme, balancing the overall mood with the finer details.
Interior drawings & rendered views
Explore room layouts and design details in 2D and 3D, making it easier to discuss cabinetry, feature surfaces and the relationship between elements.
Design outputs
- Room layouts
- Interior design details
- Colour & finish direction
- 3D interior views
From design intent to clear detail
The support
around the design.
Make the design clear
2D drawings & 3D visualisation
Translate design ideas into drawings and rendered views that help you understand the proposal and discuss the details with greater clarity.
- 2D design & working drawings
- Prepare the agreed floor plans, elevations and design details to communicate the proposed spaces and architectural or interior elements.
- 3D exterior & interior renders
- Show form, proportions, finishes and lighting together, giving you a clearer view of the proposed design before decisions are finalised.
Possible outputs
- Agreed 2D drawing set
- Architectural & interior details
- 3D design renders
Refine, adapt & coordinate
Renovation & site supervision
Reconsider an existing space or support the interpretation of an agreed design on site, with a scope tailored to the work you are planning.
- Renovation design
- Review what you want to retain and what needs to change. Explore revised layouts, updated exteriors or refreshed interiors through the appropriate drawings and visuals.
- Design supervision on site
- Review work against the agreed design, discuss design details with your appointed contractor and help address design queries. Site visits and involvement are agreed for the project.
Possible outputs
- Renovation design proposals
- Revised drawings & visuals
- Agreed design supervision
A clear scope, from the start
Your design services, drawing set, rendered views, review stages and site involvement are agreed around your project’s requirements.
The design journey
From your brief
to a clear direction.
A defined scope keeps the conversation focused, with room to review and refine the decisions that matter.
Understand the brief
Discuss your space, priorities, references, budget direction and timing. Define the services and deliverables that fit the project.
Explore the direction
Develop the planning, exterior or interior concept, bringing the main spatial and visual decisions into focus.
Review & refine
Use drawings and 3D views to discuss the proposal and work through the agreed design details.
Document & coordinate
Prepare the agreed drawing set and visuals, with design coordination and site supervision where included in the scope.
Before we begin
A little
more clarity.
A few useful answers as you think about the space you have in mind.
Start with a conversationCan I start with just one room or an exterior?
Yes. A brief can focus on a kitchen, bathroom, another interior space or the exterior of a home. The scope can also bring architecture and interiors together for a broader design project.
What drawings and visuals will I receive?
Depending on the agreed service, outputs can include floor plans, elevations, working drawings, interior design details, colour and finish direction, and 3D renders. The drawing list, rendered views, review stages and any site involvement are defined for your project.
What should I share to get started?
Bring the location and approximate dimensions of your plot or rooms, any existing plans or photographs, and a few references you like. Your priorities, budget direction and preferred timing help shape a useful design brief.
A new perspective starts here